Camila Interiors

Custom Cabinetry, Thoughtfully Designed
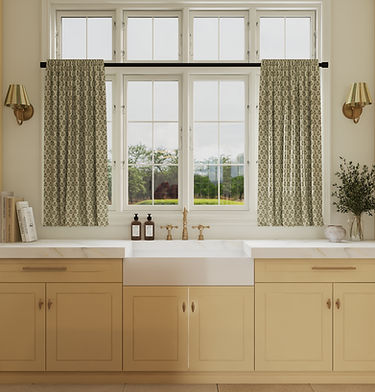
From built-ins and media units to kitchens, pantries, mudrooms, and more, this service focuses on creating cabinetry that feels intentional, functional, and beautifully integrated into your space. Every detail is considered, from layout and proportions to finishes, hardware, and functionality, with clear drawings and realistic 3D visualization to help bring the design to life.
Starting at $800
What’s Included:
Initial Design Call
A one-on-one virtual meeting to review your space, functional needs, aesthetic direction, and goals for the cabinetry.
Custom Cabinetry Layout
A tailored layout designed around your space, optimizing functionality, storage, proportions, and flow.
Detailed Floor Plan + Wall Elevations
Dimensioned drawings showing the cabinetry layout, configurations, proportions, depth, and relationship to the surrounding space.
Realistic 3D Visualizations
3D views to help you visualize the cabinetry design, proportions, finishes, and overall look before moving into fabrication.
Cabinetry Finishes + Materials
Curated recommendations for cabinetry finishes, materials, door styles, and other design details.
Hardware Direction
Recommendations for hardware style, finish, placement, and brand references when applicable.
Cabinetry Lighting Guidance
Lighting recommendations specific to the cabinetry design, such as under-cabinet, interior, accent lighting, or sconces when applicable.
Design Specifications
Clear direction for cabinet styles, drawer and door configurations, shelving, storage solutions, and other built-in details included in the design.


The Process:
1. Tell Me About Your Project
Submit a few details about your space and the cabinetry you’d like to design so I can understand the scope of your project.
2. Confirm Your Project
I’ll review your submission and follow up by email with the project scope, investment, and next steps.
3. Let’s Talk Design
Once your project is confirmed, we’ll meet for an initial Design Call to discuss your needs, functionality, style, and everything the cabinetry needs to accomplish.
4. Your Cabinetry Takes Shape
I’ll develop the cabinetry layout, configuration, proportions, finishes, hardware direction, and functional details.
5. See It in 3D
Your cabinetry will be brought to life through realistic 3D visualization so you can see how the design works within your space before fabrication.
6. Receive Your Cabinetry Design Package
You’ll receive your final drawings, elevations, 3D views, finish and hardware direction, and all included design details to share with your cabinetmaker or contractor.
Before We Begin
To design cabinetry that works beautifully within your space, I’ll need accurate measurements, photos, and information about how you plan to use the cabinetry, along with any inspiration or existing finishes that should be considered. If architectural plans or drawings are available, those can also be shared by email. The exact information needed will depend on your project and will be outlined before we begin.


What You Should Know:
Investment: Starting at $800. Final pricing depends on the size, complexity, and scope of the cabinetry being designed.
This is a fully virtual design service. All meetings, communication, presentations, drawings, and final materials are delivered online.
This service focuses exclusively on cabinetry and built-in design. Full-room styling, furniture and decor selections, and a complete shopping list are not included.
Finish and hardware guidance is included. Recommendations for cabinetry materials, finishes, hardware, and cabinetry-related lighting will be provided when applicable.
All dimensions must be verified on site. Final measurements and site conditions must be confirmed by your cabinetmaker or contractor before fabrication or installation.
Technical plans communicate design intent. The drawings provided are design drawings and are not shop or fabrication drawings. Your cabinetmaker is responsible for verifying final dimensions, construction methods, fabrication details, and installation requirements.
Additional trade coordination is available when needed. Virtual meetings with your cabinetmaker, contractor, or other trade professionals can be arranged separately and will be quoted based on the project’s needs.
Need help designing the entire space? If your project also involves flooring, tile, plumbing fixtures, lighting, permanent finishes, or broader layout changes, Space Styling Pro may be the better fit.